
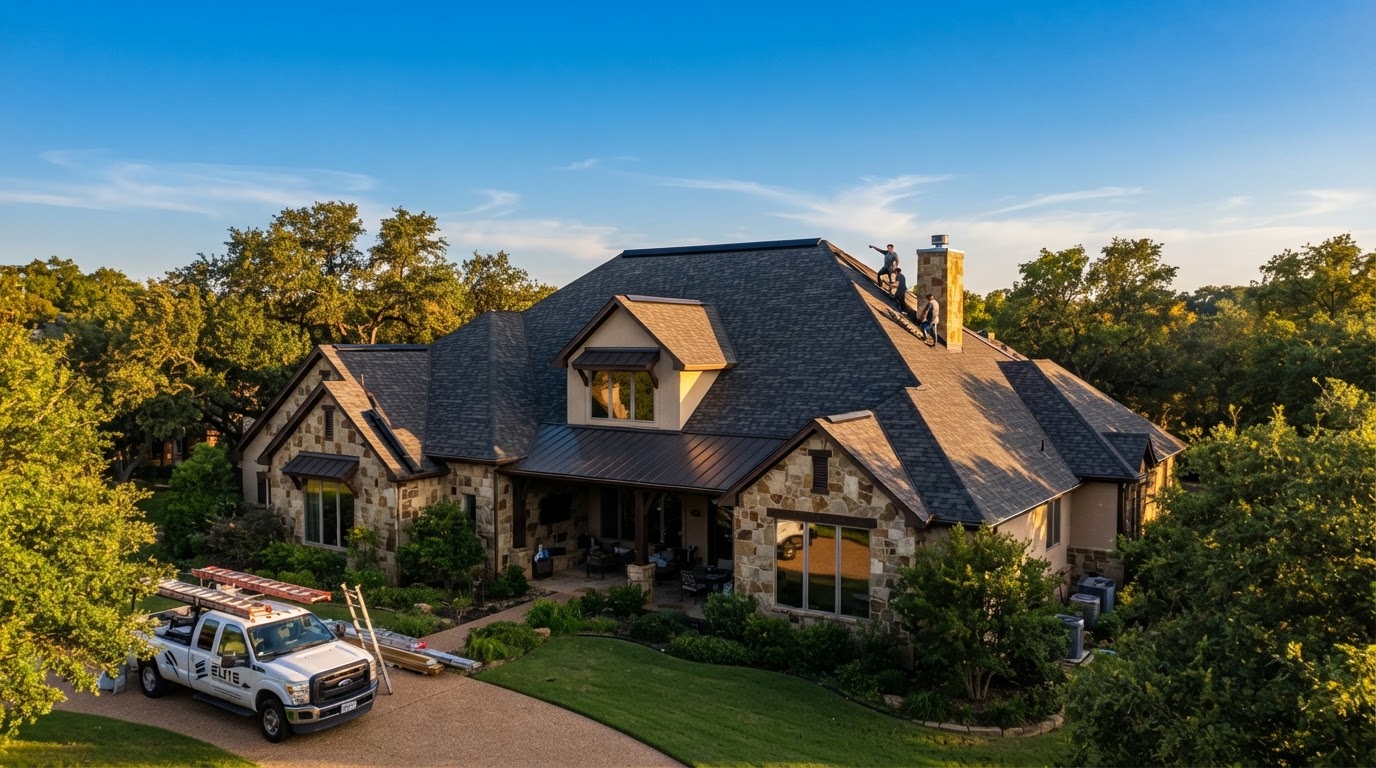
Structural Roofing Installation in Plano, TX
Roof systems engineered as part of ground-up construction, engineered trusses, underlayment, and wind-rated fastening built for North Texas severe weather, not patch repairs.
Roofing as Part of a Structural Build
We install roofing as a structural system within a ground-up build or a full addition, not as a standalone re-roof or repair call. The roof is the uppermost structural element of a building: it resolves wind uplift, carries dead and live loads into the walls, and must be integrated with the wall sheathing, the weather-resistive barrier, and the ventilation strategy for the whole assembly. When we frame a structure, the roof is engineered, installed, and inspected as part of that same load path.
Engineered Trusses & Load Transfer
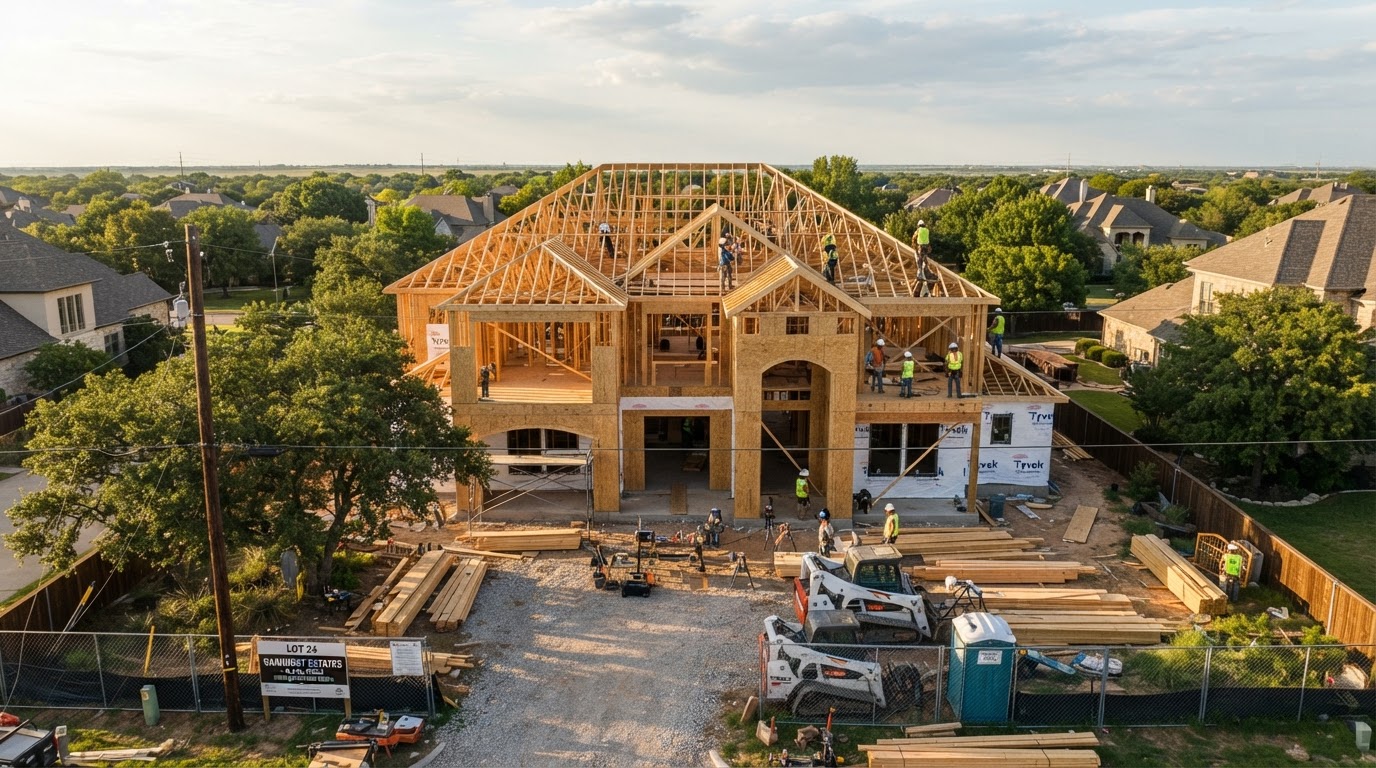
For most residential and accessory structures we use engineered roof trusses, fabricated to the structural engineer's drawings and bearing on the exterior walls with proper hurricane clips or framing clips tying the truss to the top plate. The truss layout, the bearing points, and the bracing are all installed per the truss design drawings, not field-fabricated. For open-span structures like pole barns and steel buildings, the roof system is coordinated with the primary frame so the entire assembly resolves load as one unit.
Wind-Rated Fastening for North Texas
North Texas sits in a wind zone that requires specific fastening patterns and uplift resistance. We install underlayment, drip edge, and fasteners to the wind rating required by the adopted residential code in Plano, typically with enhanced fastening at the perimeter and corners where uplift is highest. The roof-to-wall connections, the sheathing nailing, and the flashing details are all specified and inspected so the roof stays on the building in a severe weather event.
- Truss design drawings sealed by a licensed engineer of record
- Hurricane clips or framing clips tying trusses to the top plate
- Underlayment and flashing integrated with the weather-resistive barrier
- Ventilation strategy, ridge, soffit, or mechanical, coordinated with the envelope
Inspection & Certificate of Occupancy
A roof installed as part of a permitted build is inspected by the City of Plano at the framing stage and again at final. We schedule those inspections, resolve any correction notices, and carry the project through to the final inspection and Certificate of Occupancy. The roof is not done until the municipality signs off.
How We Run Your Build
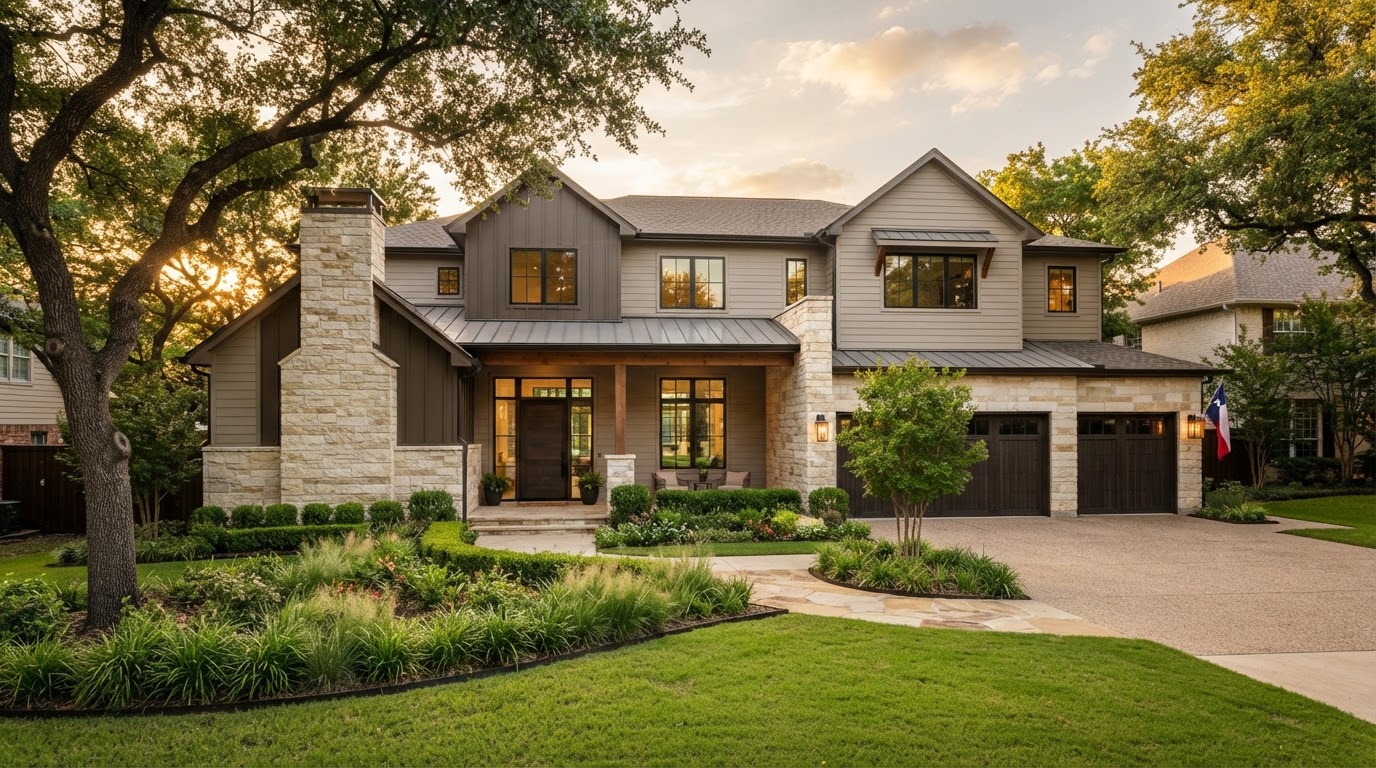
Roofing Installation Across North Texas
Related Services
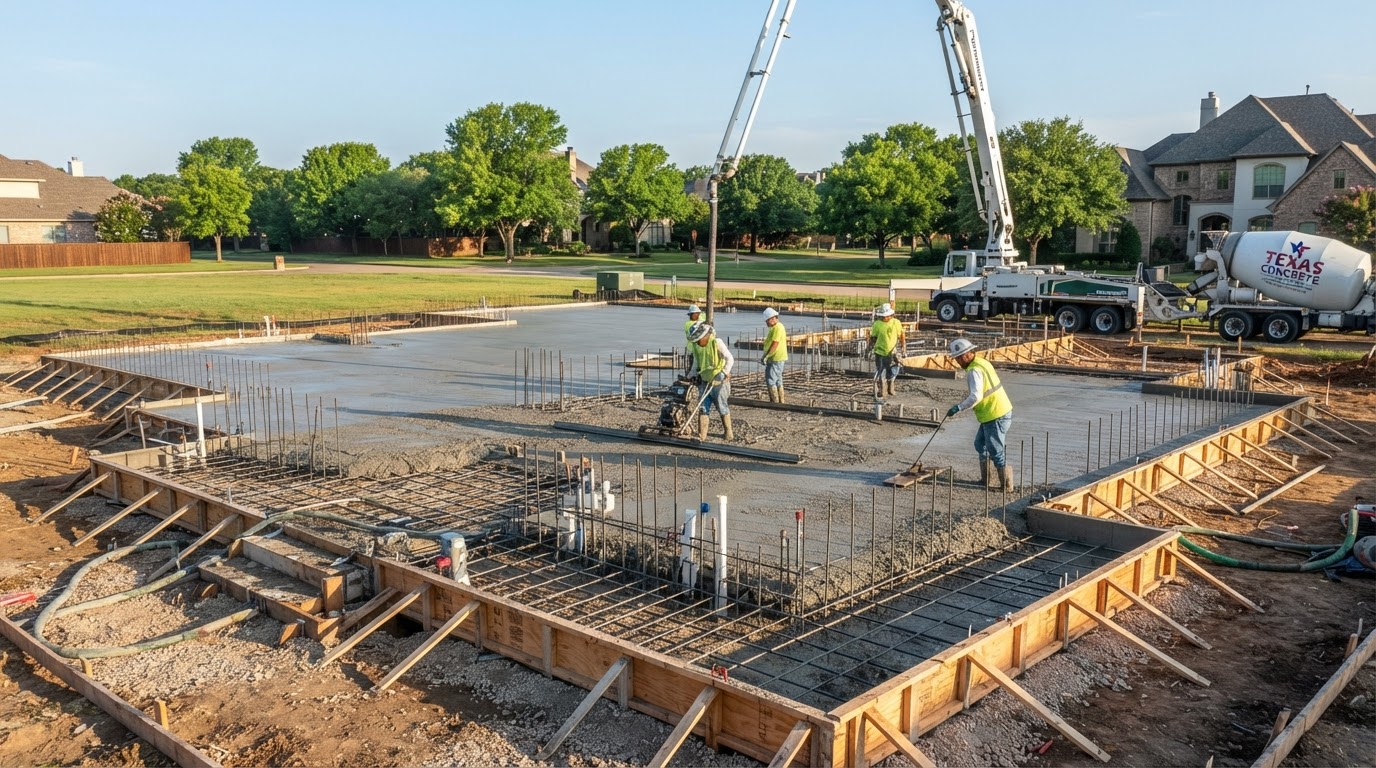
Foundation Work
Reinforced slabs and pier systems engineered for North Texas expansive clay.
Siding Installation
Full exterior envelope installations with weather-resistive barriers.
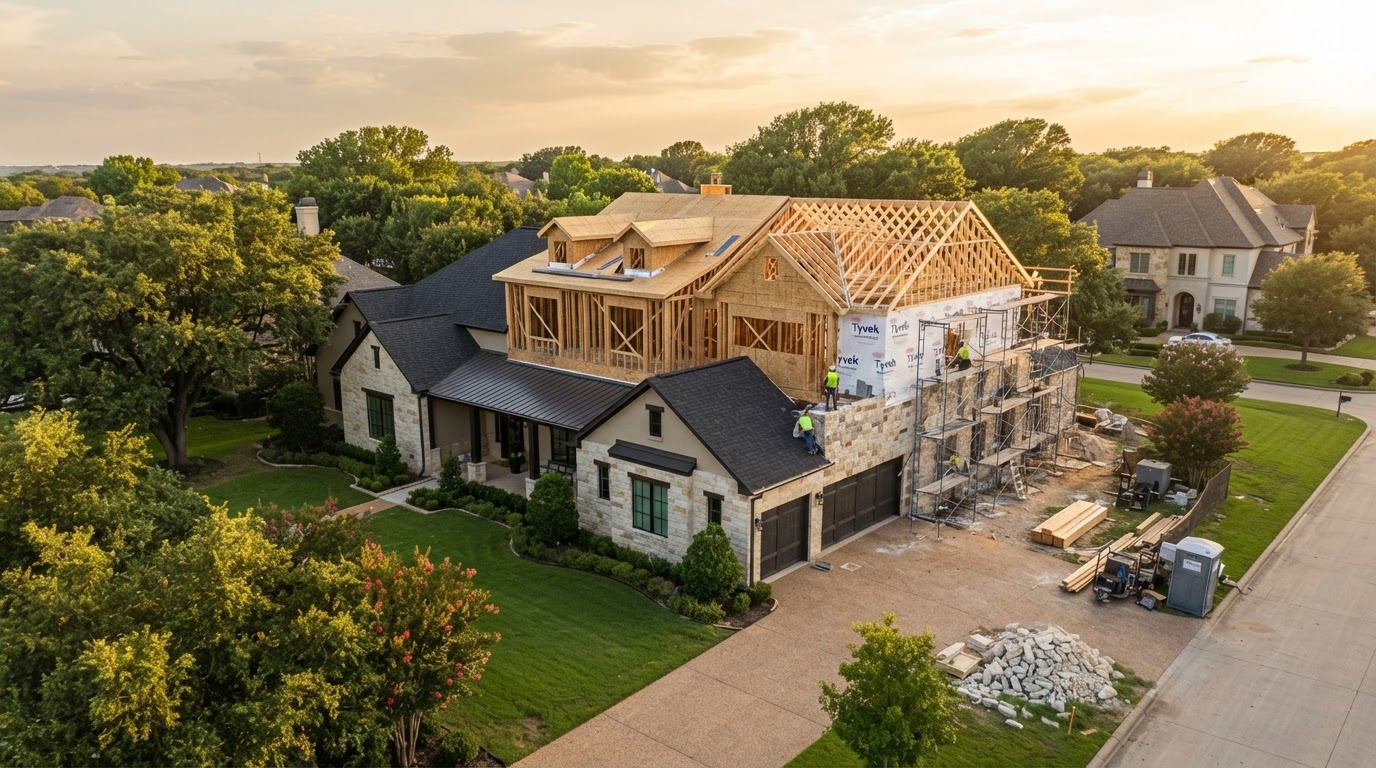
Home Additions
Second stories and rear extensions engineered and tied into your existing roofline.
Porch Construction
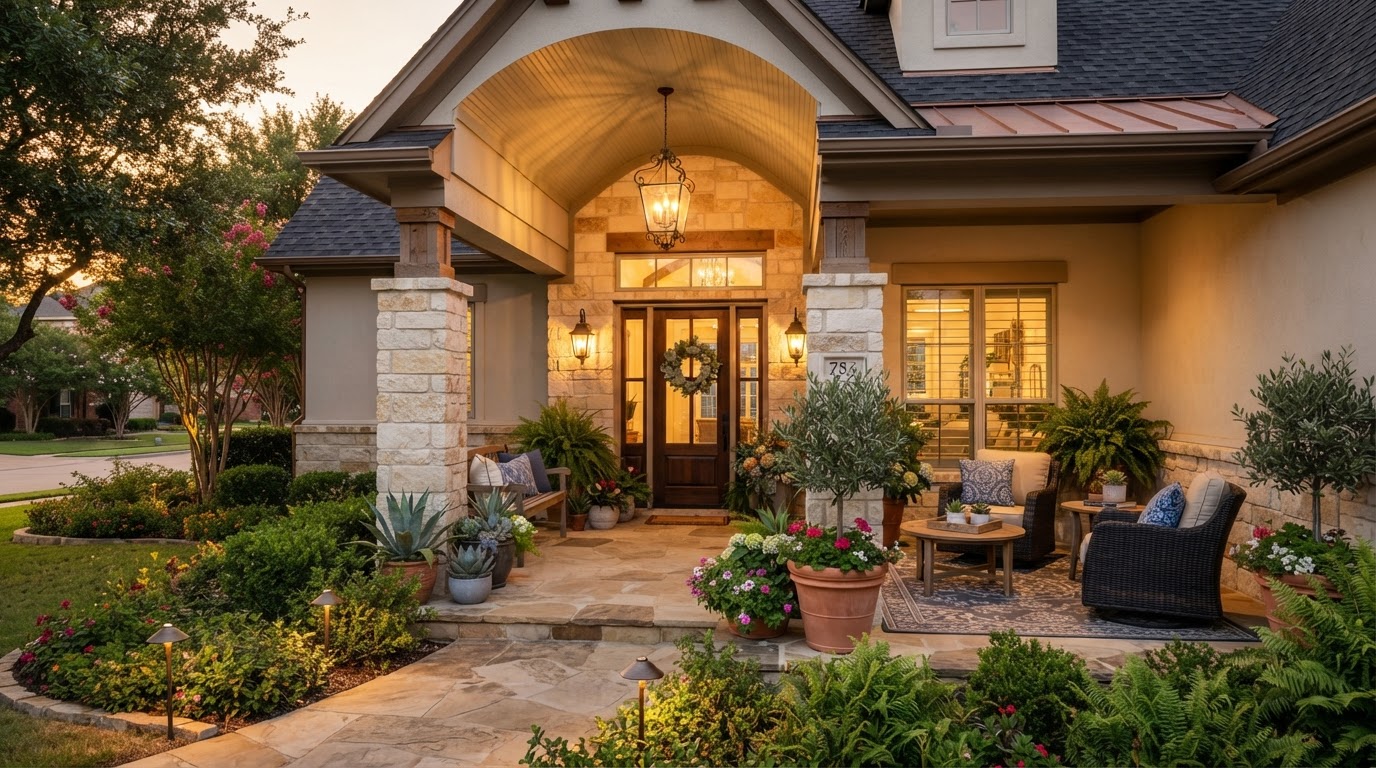
Covered porches with roof tie-ins built to residential code.
Ready to start your roofing installation?
Tell us about your project and book a free, no-obligation consultation. We build for homeowners across Plano and North Texas, engineered for our soil, our weather, and our building codes.