
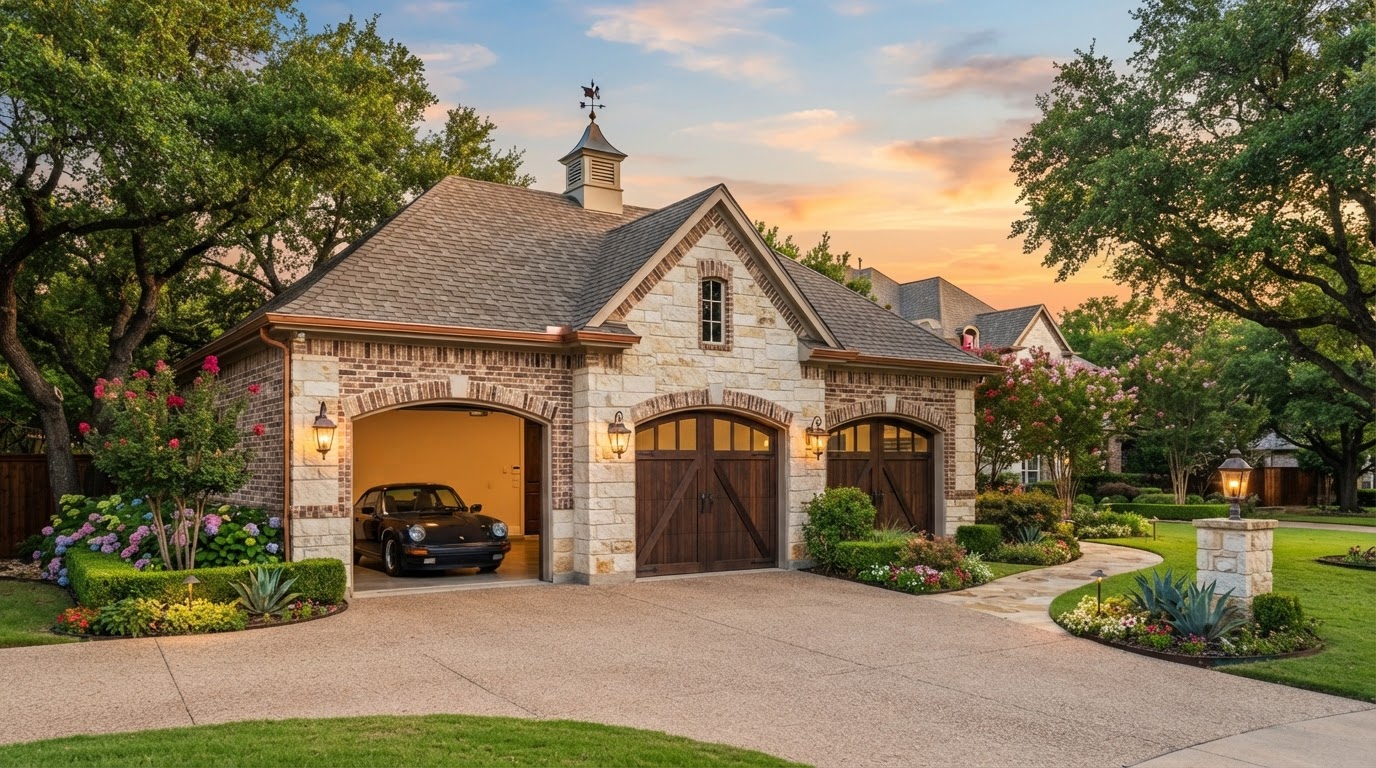
Detached Garage Construction in Plano, TX
Ground-up detached garages engineered for heavy vehicle loads, with reinforced slabs, separate high-amperage electrical panels, and Class-A structural framing, not kit sheds.
A Garage Is a Structural Building, Not a Shed
A detached garage is a standalone structure subject to the full City of Plano building code: it requires a permitted foundation, structural framing, a roof assembly rated for North Texas wind loads, and, when it includes power, a separate electrical permit and inspection. We build garages as ground-up construction, engineered to carry the static and dynamic loads of multiple vehicles, heavy equipment, and in some cases vehicle lifts or second-story storage.
Reinforced Slabs for Vehicle & Lift Loads
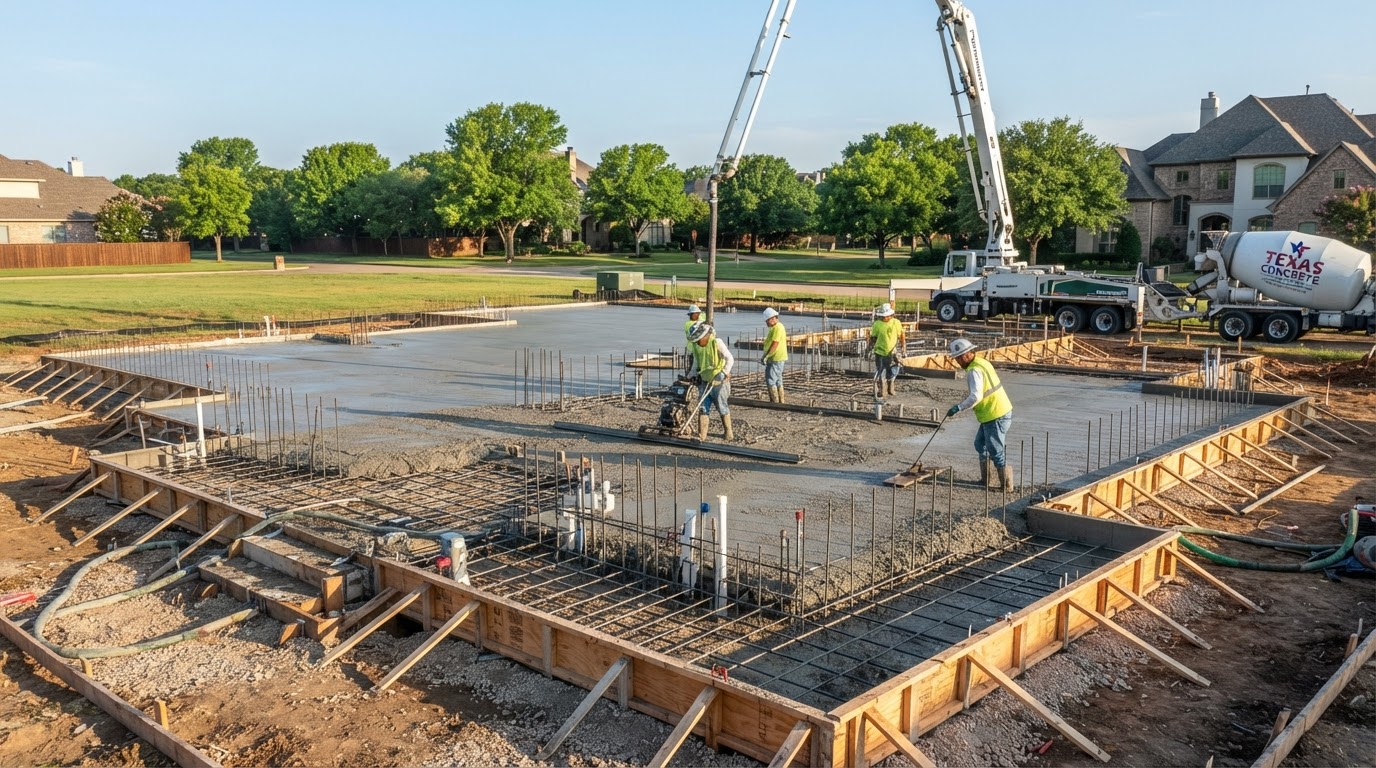
A garage slab is not a driveway pour. It must be reinforced to distribute point loads from vehicle tires and resist the bending forces of a two-post lift anchored through the concrete. On expansive North Texas clay, we design the slab with thickened edges, proper vapor barrier, and reinforcement, rebar or post-tension cables, sized to the geotechnical conditions of the lot. We coordinate the excavation, formwork, and pour, then schedule the City of Plano foundation inspection before any framing begins.
Load considerations we engineer for
- Static load of multiple vehicles plus stored equipment or shelving
- Dynamic load if a vehicle lift, hoist, or overhead crane is planned
- Clay soil expansion pressure against the slab edge and foundation walls
- Roof load transfer, trusses or rafters bearing on the perimeter walls
Separate High-Load Electrical Panels
Modern detached garages frequently house EV charging, welding, or heavy shop equipment. That requires a separate load calculation, a sub-panel fed by trenched conduit from the main service, and circuits sized for continuous high-amperage draws. We coordinate licensed electrical subcontractors to install the panel, pull the permits, and pass the City of Plano electrical inspection, so the garage is legal to occupy and insured to use.
Class-A Structural Framing & Roofing
Wide garage door openings concentrate load at the jambs, which means the header and jack studs must be engineered, not guessed. We frame to the structural drawings, using proper LVL or built-up headers, shear wall nailing where required, and a roof assembly, trusses or rafters, fastened to the wind rating required in Collin County. The exterior envelope, including siding and roofing, is integrated so the building is weathertight and durable.
How We Run Your Build
Garage Construction Across North Texas
Related Services
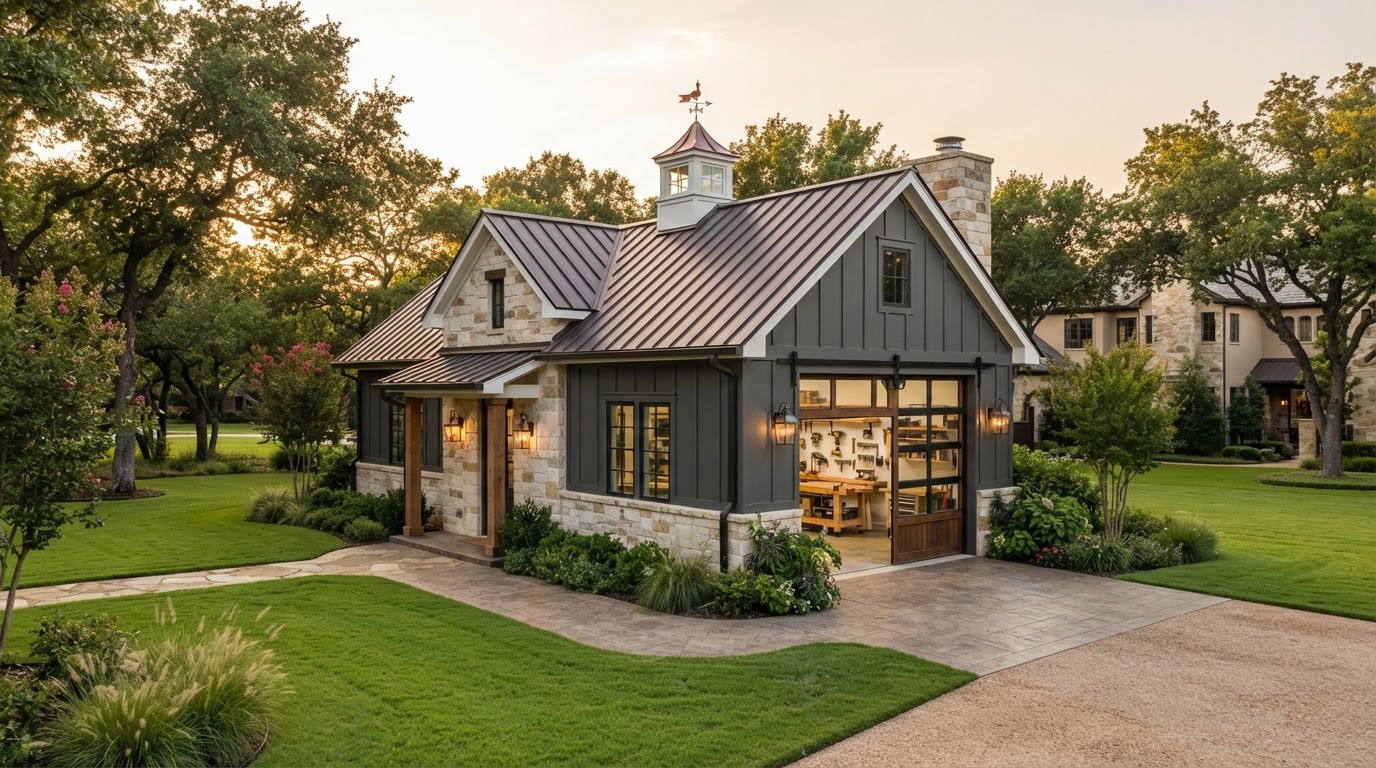
Outbuilding Construction
Detached workshops and utility structures with proper foundations and permitting.
Foundation Work
Reinforced slabs engineered for heavy vehicle and equipment loads on expansive clay.
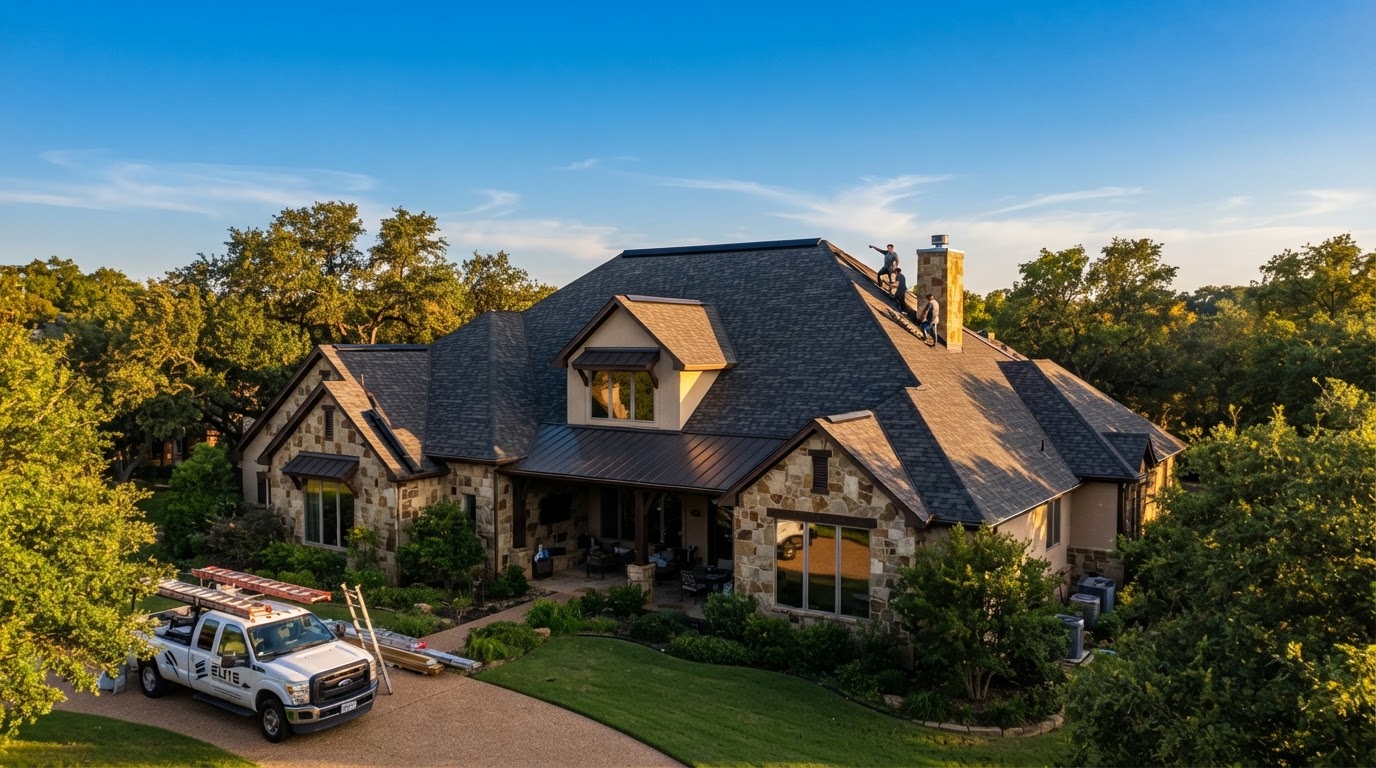
Roofing Installation
Wide-span roof systems built to North Texas wind and hail ratings.
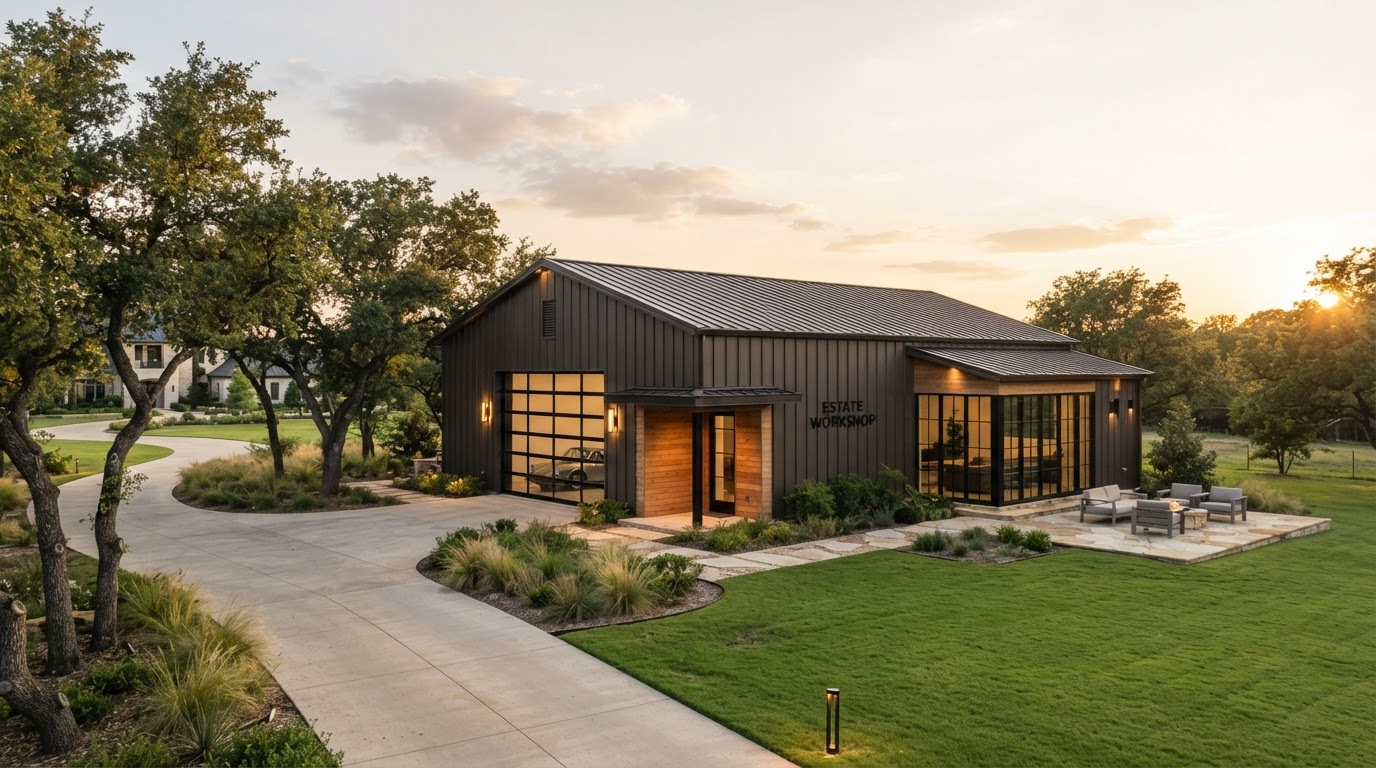
Steel Building Construction
Pre-engineered metal garages and shops delivered turnkey to municipal code.
Ready to start your garage construction?
Tell us about your project and book a free, no-obligation consultation. We build for homeowners across Plano and North Texas, engineered for our soil, our weather, and our building codes.