
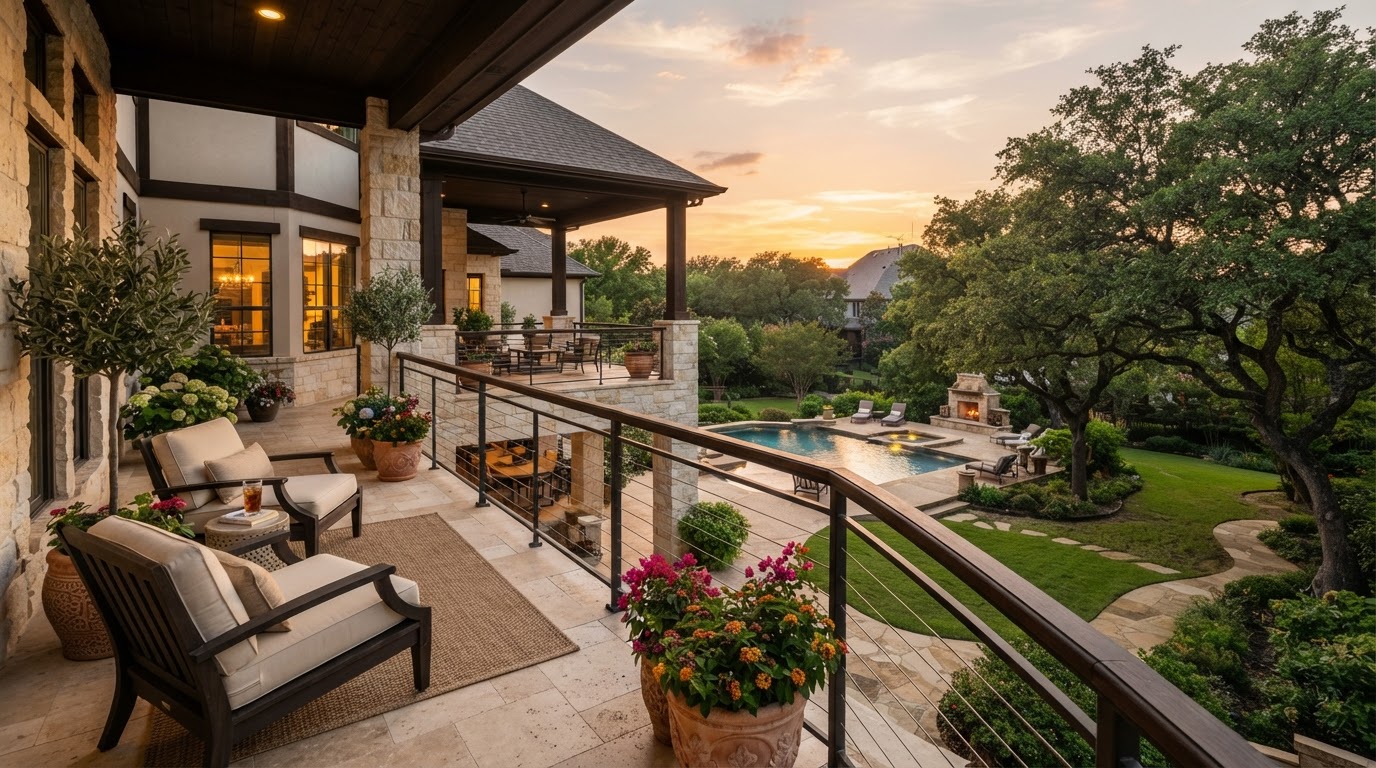
Structural Balcony Construction in Plano, TX
Elevated balconies engineered with cantilever or supported framing, code-compliant guardrails, and integrated waterproofing, built as structural elements, not decorative add-ons.
A Balcony Is an Elevated Structural Element
A balcony is an elevated, exterior floor platform, either cantilevered from the building frame or supported on independent columns, subject to the full residential building code for live load, guardrail, and waterproofing. It is also one of the most failure-prone structures in residential construction, because the failures are hidden: the cantilever rots inside the wall, the waterproofing fails under the surface, the guardrail posts loosen at the connection. We build balconies as engineered structures, inspected before they are closed up.
Cantilever vs. Supported Framing
A cantilever balcony extends the floor joists out through the wall, with the inboard span counterbalancing the outboard load. That requires the joists to be engineered, sized for the cantilever length and the live load, and properly flashed where they penetrate the wall, or water enters the building envelope. A supported balcony bears on columns and footings, decoupling it from the wall but requiring its own foundation. We engineer the right approach for the structure and the lot.
- Cantilever joists sized for the span and live load, flashed at the wall penetration
- Supported balconies on engineered footings set below the active clay zone
- Lateral load ties so the balcony frame resists wind and occupant load
- Waterproofing membrane integrated with the wall and the surface below
Guardrails & Waterproofing
Any balcony more than 30 inches above grade requires a code-compliant guardrail at minimum 36 inches high (42 inches in some applications), with posts structural, bolted to the framing with proper blocking, not surface-mounted. The walking surface must be waterproofed so water does not saturate the framing and rot the structure from below. We detail and inspect every connection and membrane before the finish surface goes on. See related elevated structures in our deck construction and porch construction services.
How We Run Your Build
Balcony Construction Across North Texas
Related Services
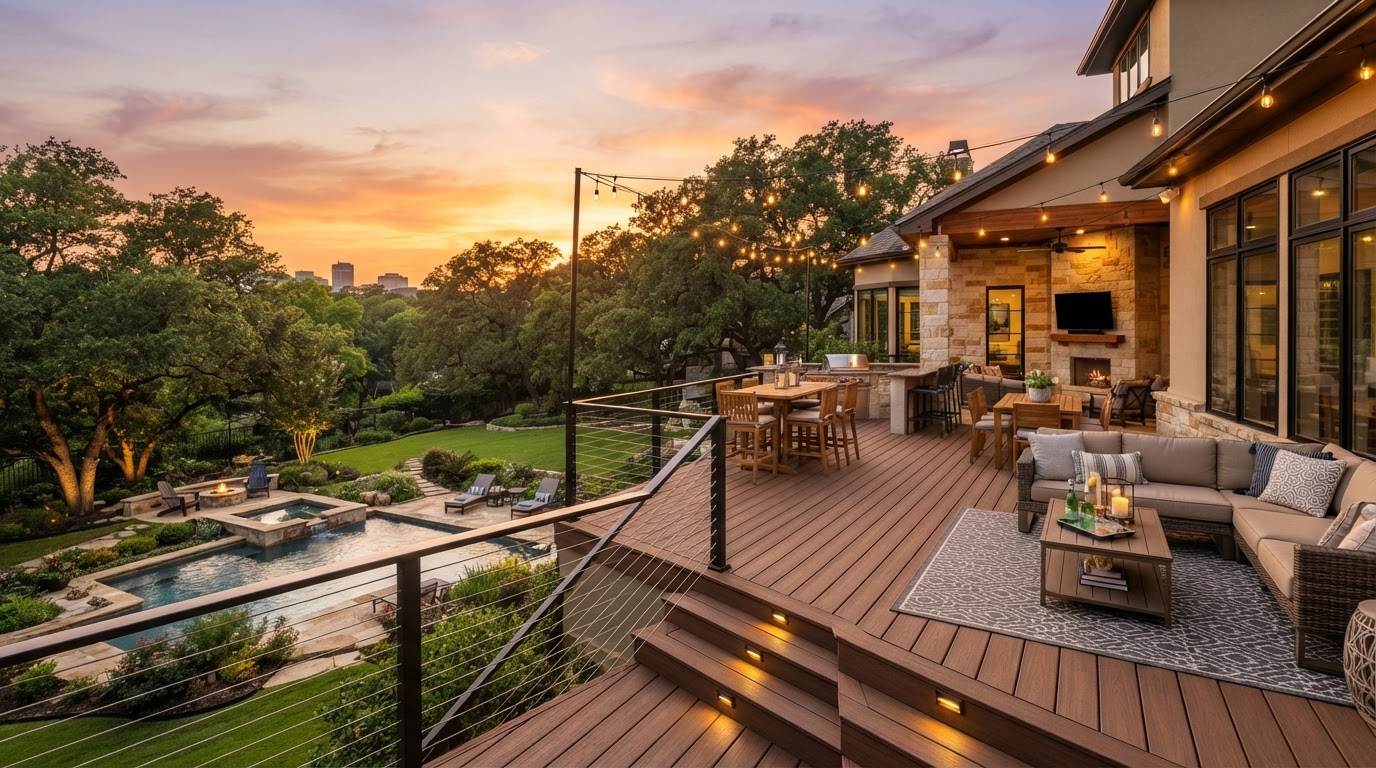
Deck Construction
Elevated decks with engineered footings and load-rated framing.
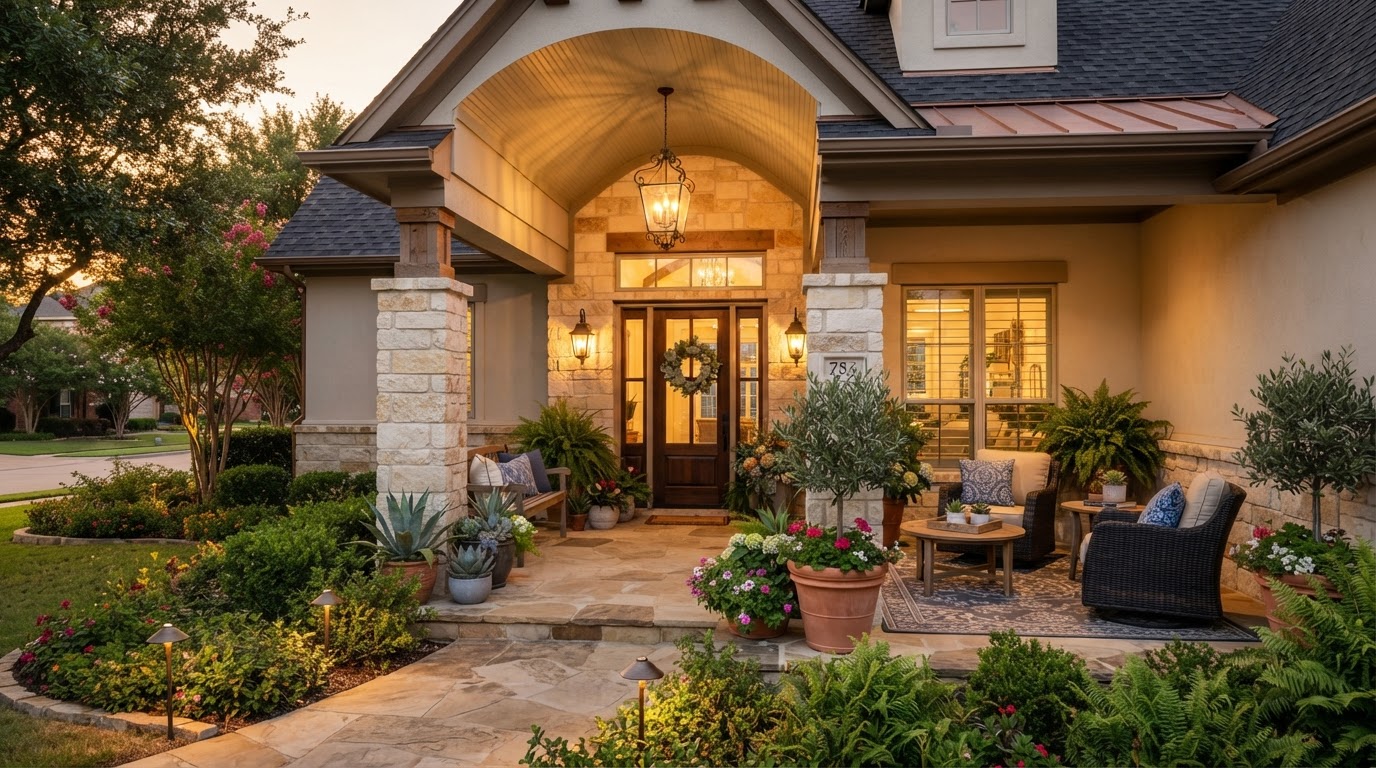
Porch Construction
Covered porches with structural columns and roof tie-ins.
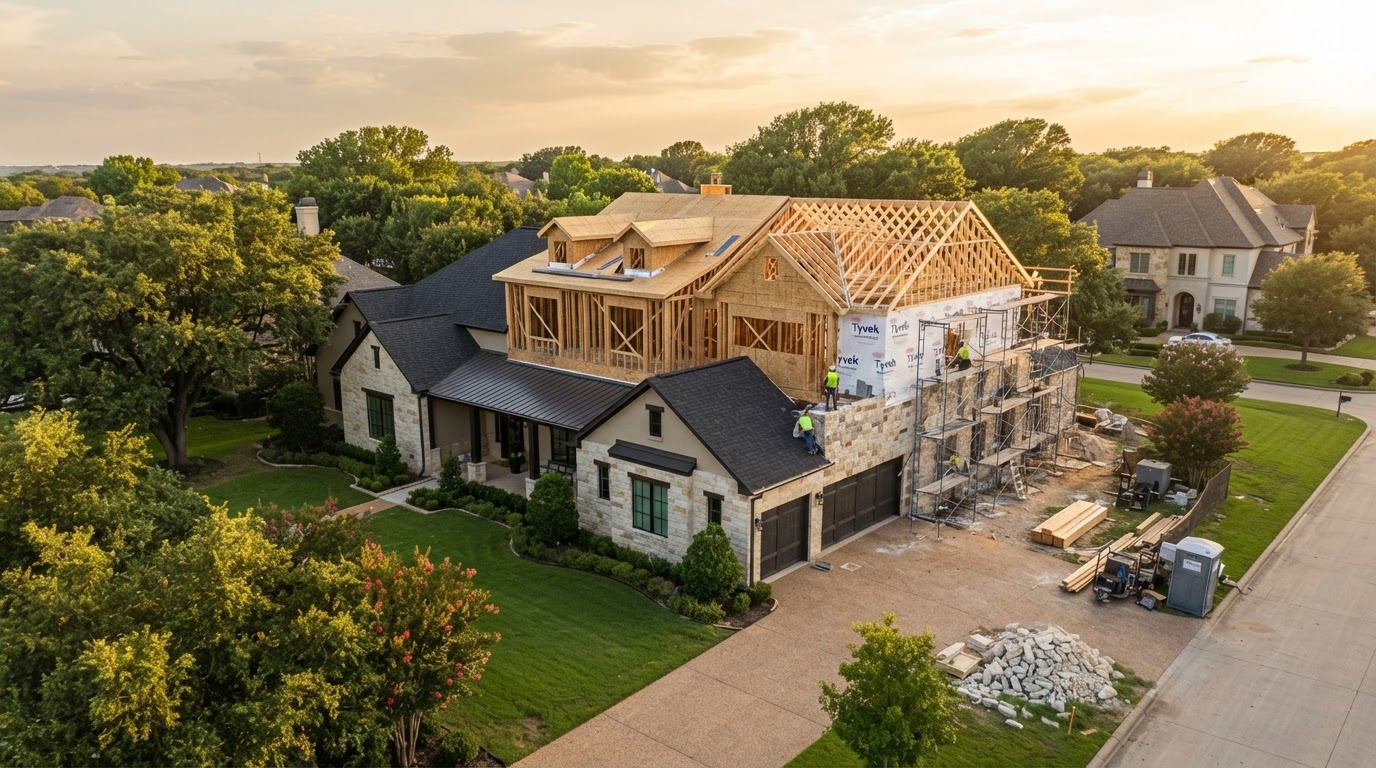
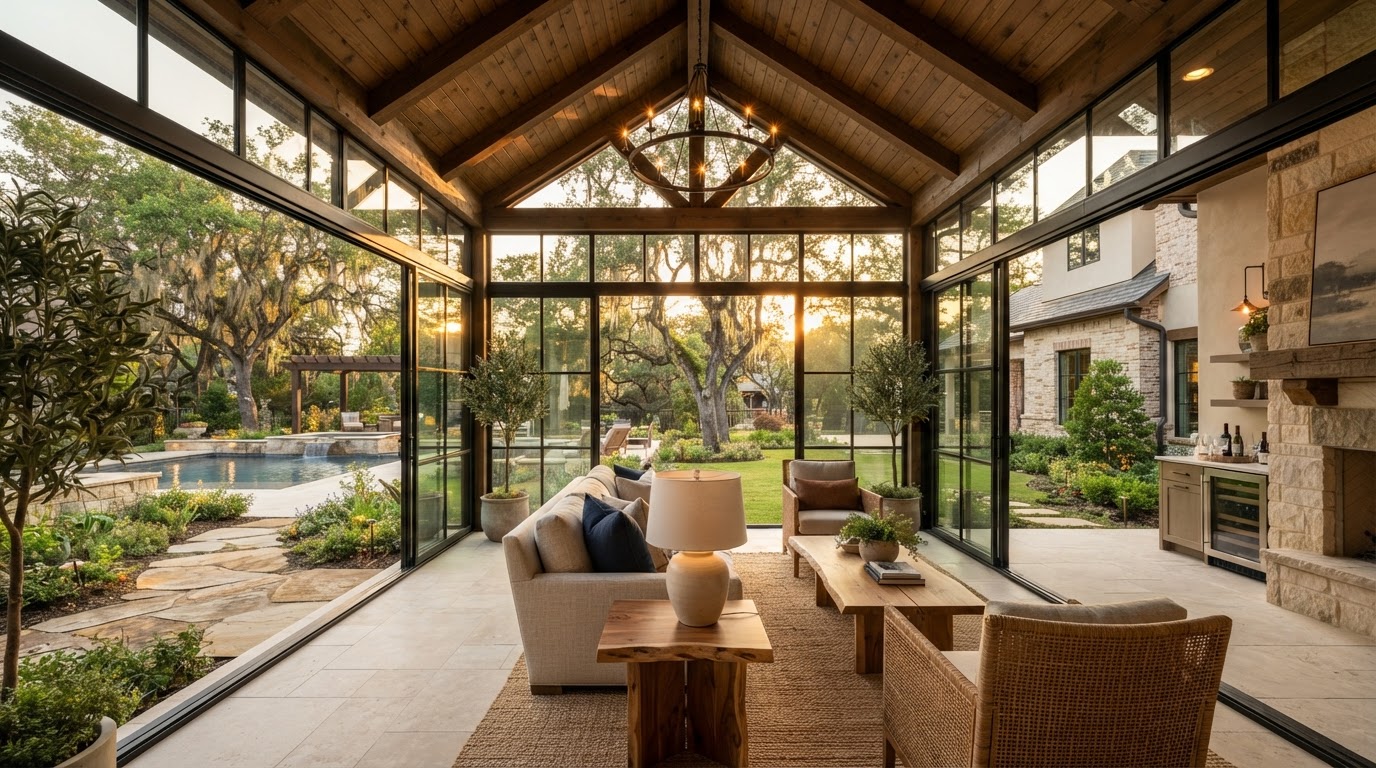
Home Additions
Second-story additions including exterior balconies and terraces.
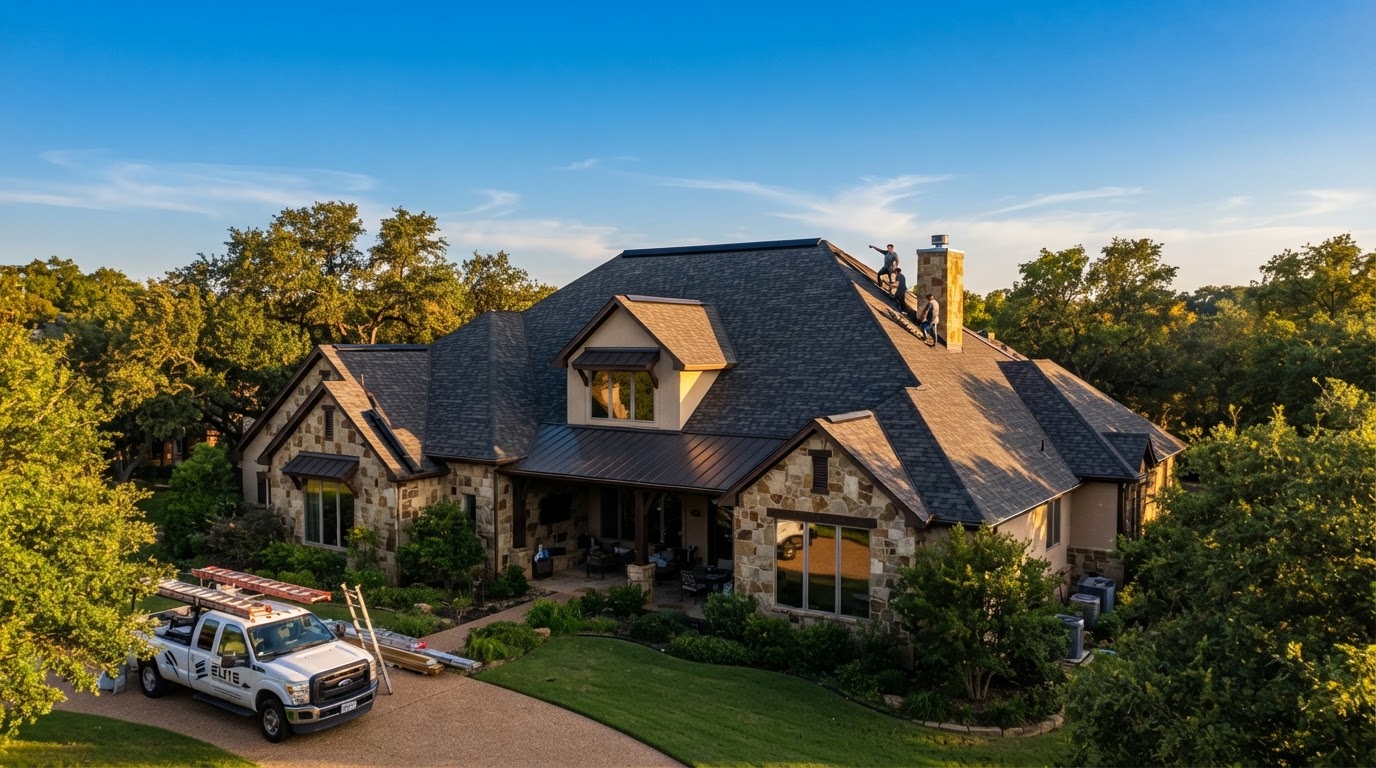
Roofing Installation
Roof and deck waterproofing integrated with balcony structures.
Ready to start your balcony construction?
Tell us about your project and book a free, no-obligation consultation. We build for homeowners across Plano and North Texas, engineered for our soil, our weather, and our building codes.