
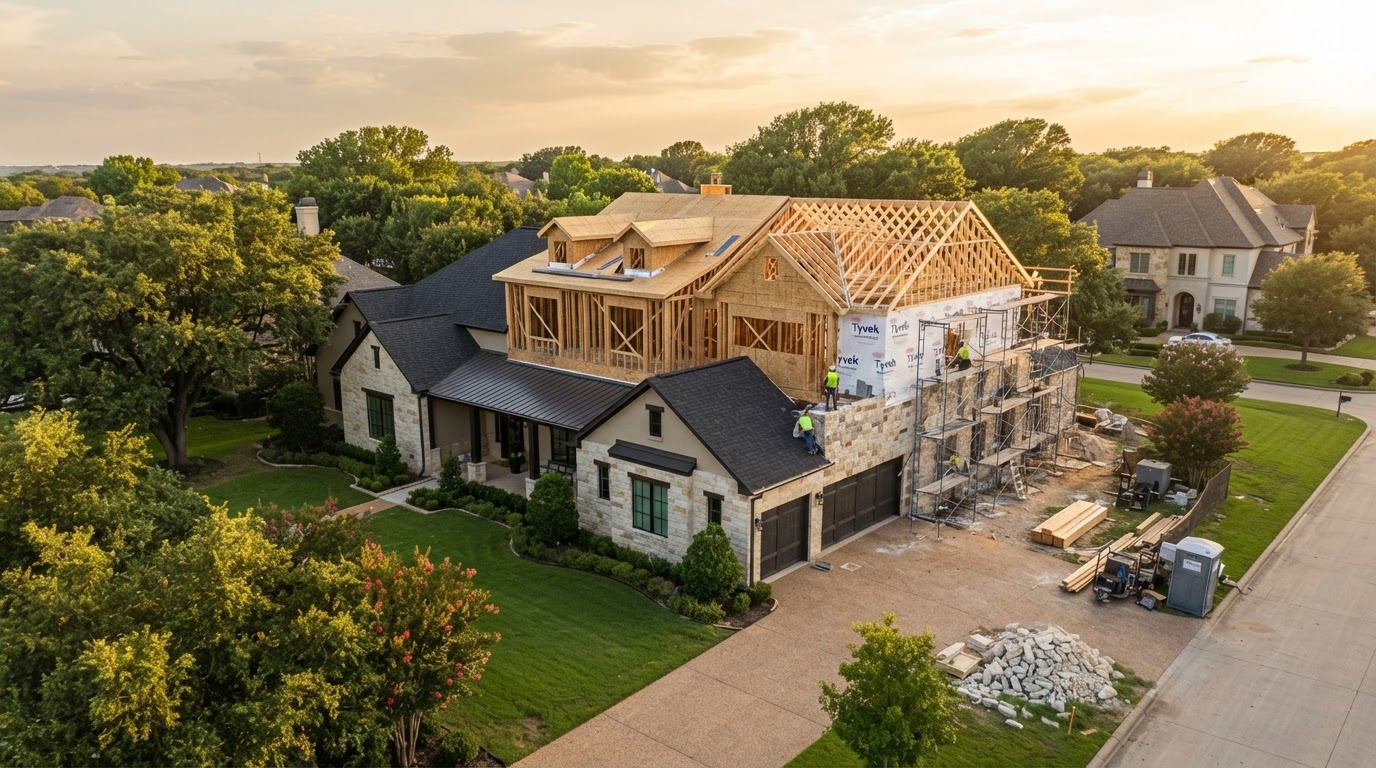
Structural Home Additions in Plano, TX
Second stories, primary suite expansions, and rear footprint extensions engineered as new construction and structurally tied to your existing load path, not cosmetic bump-outs.
What Counts as a Structural Home Addition
A home addition is not a renovation. It is new construction appended to an existing structure, and in Plano it is governed by the same structural, foundation, and energy-code requirements as a ground-up build. Whether the scope is a second-story pop-top, a primary suite expansion over a new foundation, or a rear footprint extension, the load path must be engineered from the soil up: the existing foundation must be verified, or reinforced, to carry the new dead and live loads, the framing must be tied into the existing wall and floor diaphragms, and the roof must be integrated so the entire assembly acts as one structural unit.
Trident General Contracting manages home additions as full structural projects. We coordinate the geotechnical investigation, the licensed structural engineer of record, the foundation subcontractor, and the framing crew under a single point of accountability, then carry the project through the City of Plano permit and inspection workflow to a final Certificate of Occupancy.
Foundation Engineering for Expansive Clay
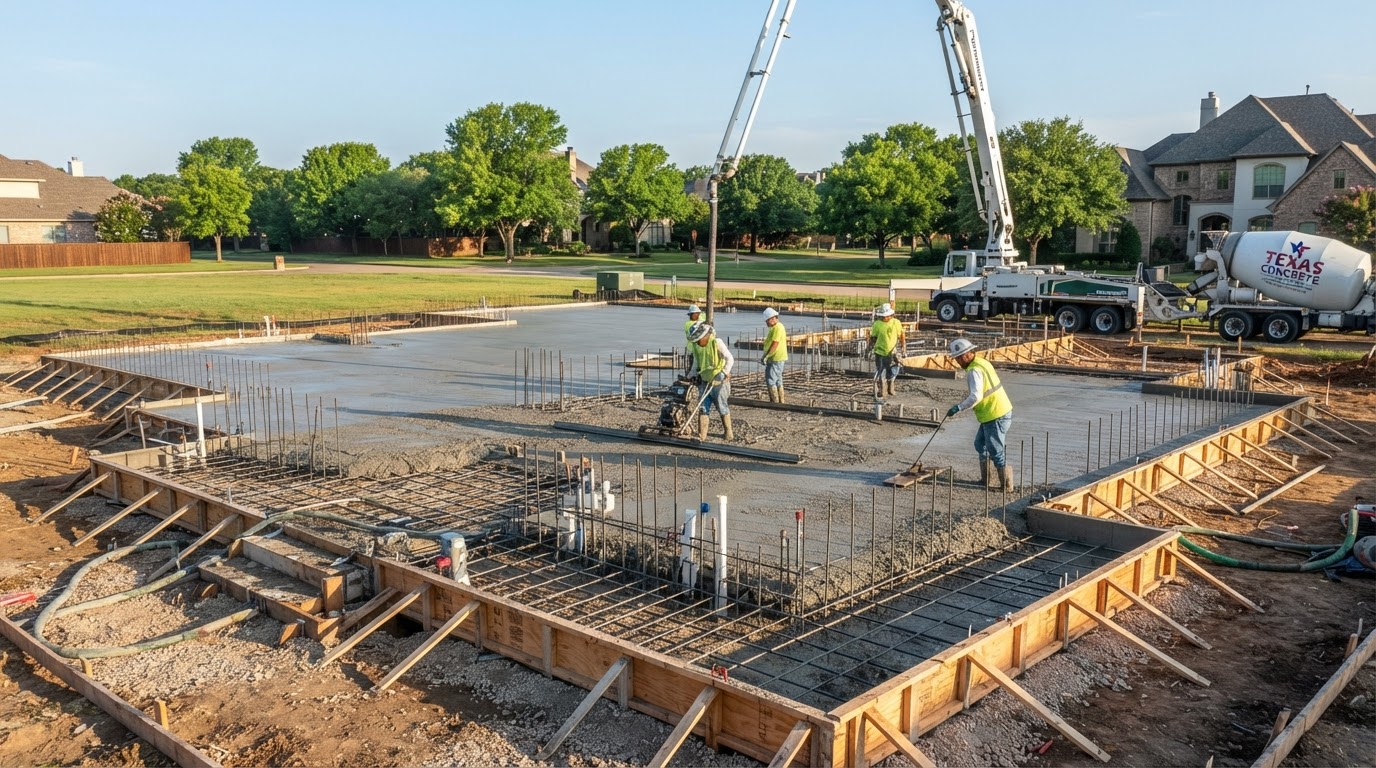
North Texas clay soil is expansive, it swells with moisture and shrinks during drought. An addition cannot simply be poured on a shallow slab adjacent to the existing foundation; differential movement between the two will crack the tie-in within a few seasons. We engineer additions on drilled pier and grade beam systems or post-tensioned slabs designed by a licensed engineer, with the pier depth and reinforcement sized to the geotechnical report for your specific lot.
What we verify before we pour
- Existing foundation type, depth, and condition via exposure and inspection
- Soil plasticity index and active zone depth from a Collin County geotechnical report
- Load capacity of the existing structure to accept the new framing tie-in
- Setback requirements and easements under the City of Plano zoning ordinance
Load Path Integration & Structural Tie-Ins
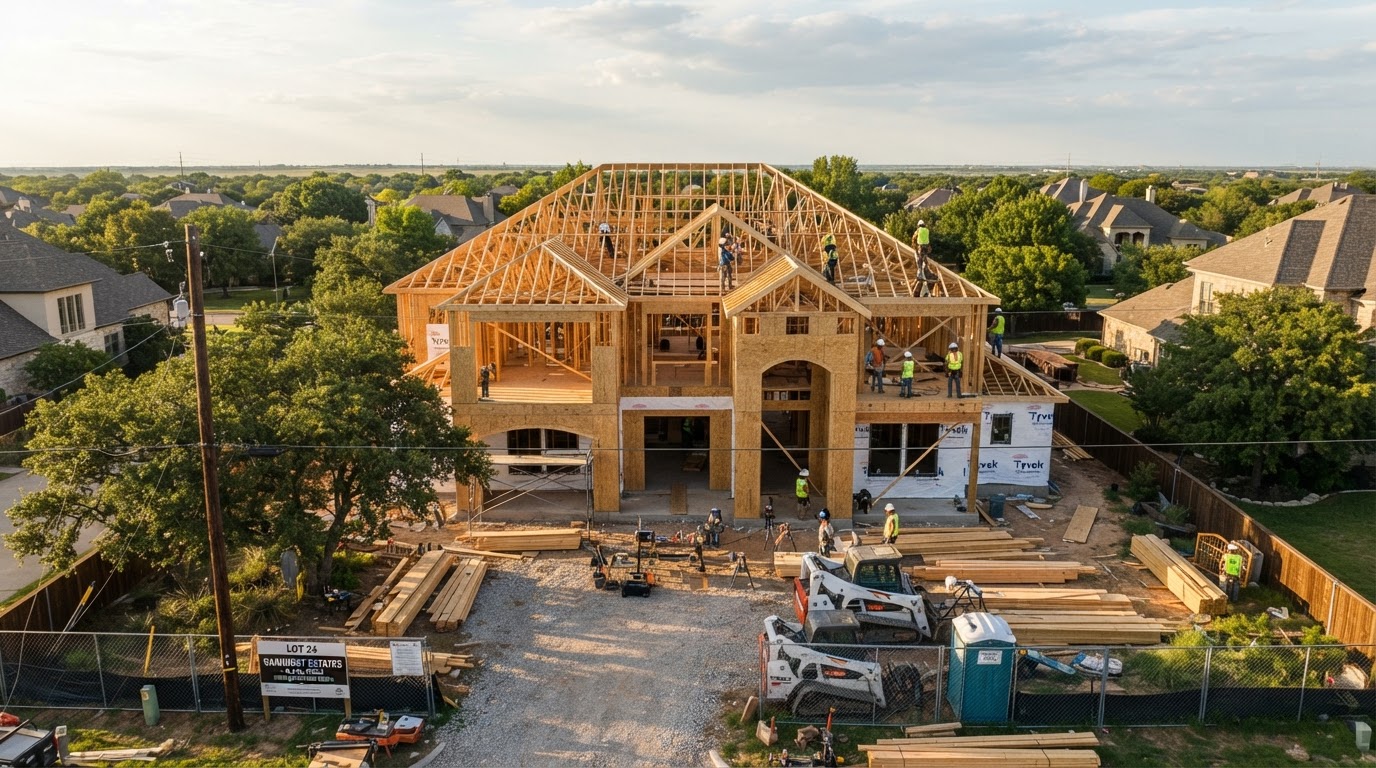
The single most common failure in an addition is a poorly engineered tie-in. A second story must transfer its loads through the existing first-floor walls into the foundation; a rear extension must connect its roof diaphragm to the existing roof so wind shear is resolved across the whole structure. We detail and inspect every connection, hold-downs, shear walls, ridge ties, and ledger bolts, against the engineer's drawings before the framing is closed up.
City of Plano Permit & Inspection Workflow
A structural addition in Plano requires a building permit, typically a plumbing, mechanical, and electrical permit, and a full sequence of inspections: foundation, framing, rough-in MEP, insulation, and final. We pull the permits, schedule the inspections, and resolve any correction notices so the project does not stall. Our familiarity with the City of Plano Building Inspection Department keeps the bureaucratic friction off your schedule.
How We Run Your Build
Home Additions Across North Texas

Related Services
General Construction
Site-prep, excavation, and Class-A structural framing for additions and new builds.
Foundation Work
Reinforced slabs and pier systems engineered for North Texas expansive clay.
Roofing Installation
Structural roof systems tied into your existing roofline with wind-rated fastening.

Garage Construction
Detached multi-car garages with reinforced slabs and separate electrical panels.
Ready to start your home additions?
Tell us about your project and book a free, no-obligation consultation. We build for homeowners across Plano and North Texas, engineered for our soil, our weather, and our building codes.