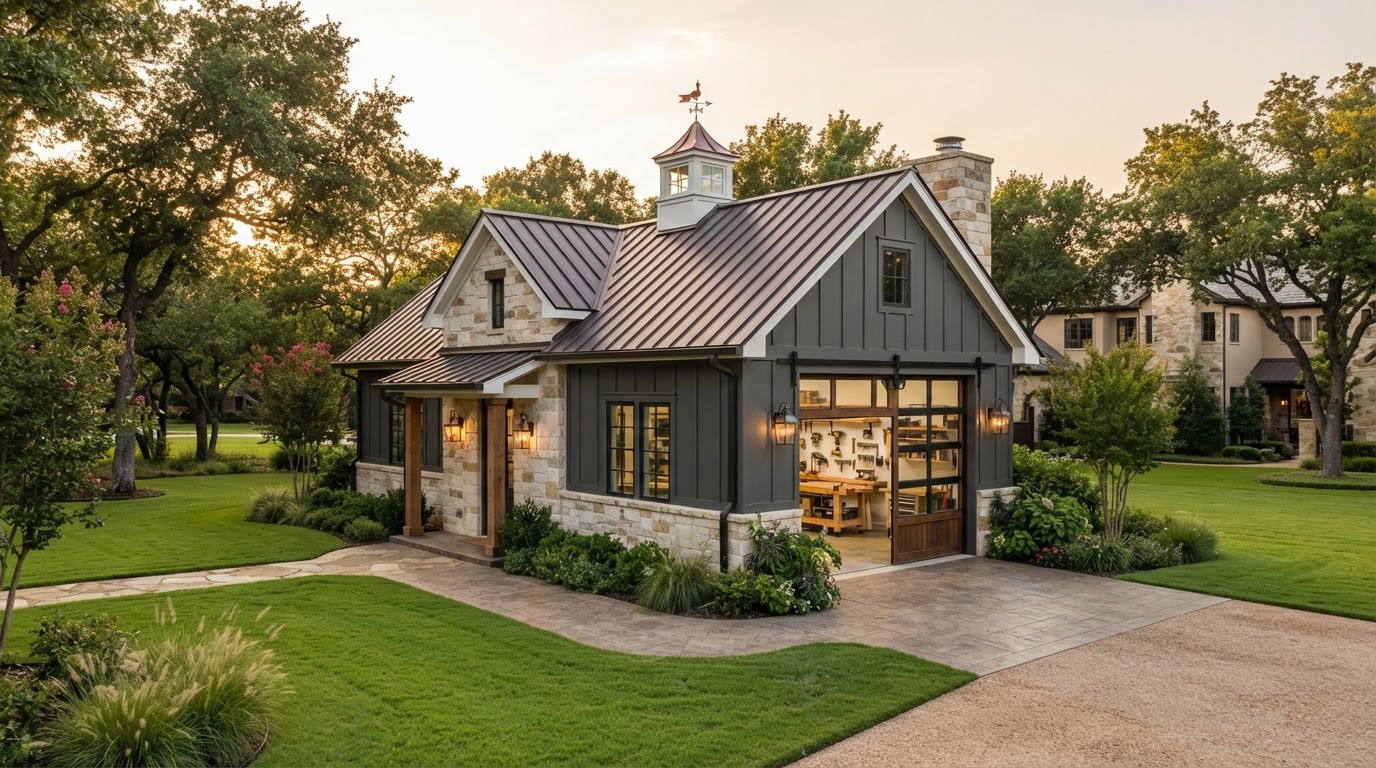
Detached Outbuilding Construction in Plano, TX
Workshops, storage barns, and utility structures built ground-up with engineered foundations, structural framing, and full City of Plano permitting, not unpermitted sheds.
Outbuildings Require Permits and Foundations
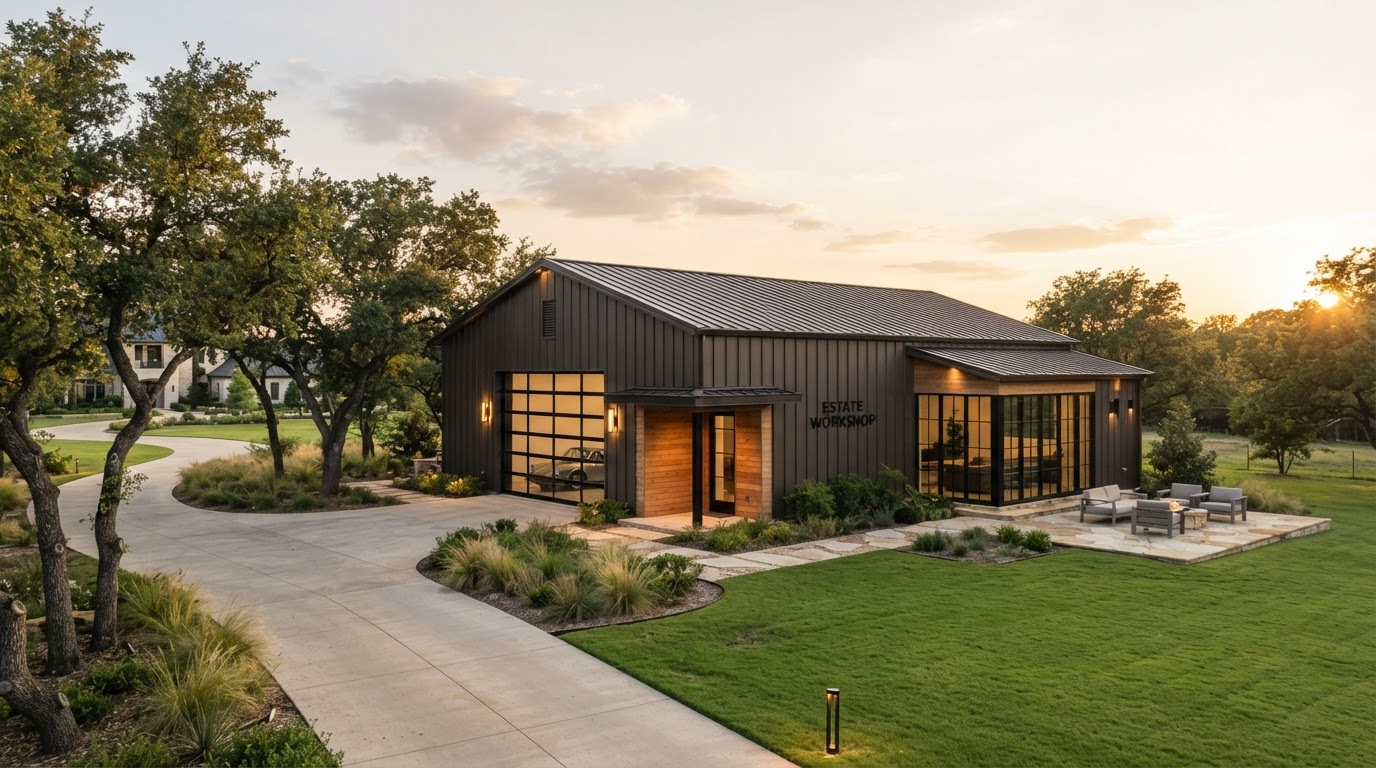
A common misconception in Plano is that a detached outbuilding, workshop, storage barn, or utility structure, does not need a permit. The City of Plano requires a building permit for any accessory structure that exceeds a defined footprint or that includes electrical, plumbing, or mechanical systems. More importantly, any outbuilding on North Texas expansive clay needs an engineered foundation, or it will heave, rack, and fail within a few seasons. We build outbuildings as legitimate structures: permitted, founded correctly, and framed to code.
Zoning, Setbacks & Square Footage Limits
Plano's zoning ordinance governs where an outbuilding can sit on a lot, how tall it can be, and how much of the rear yard it may occupy. Setback requirements, distance from property lines, and impervious coverage calculations determine whether a proposed footprint is even buildable. We pull the lot survey, verify the setbacks, and confirm the impervious cover before we break ground, so the structure is legal from the first shovel.
Foundation Strategy for Lighter Structures
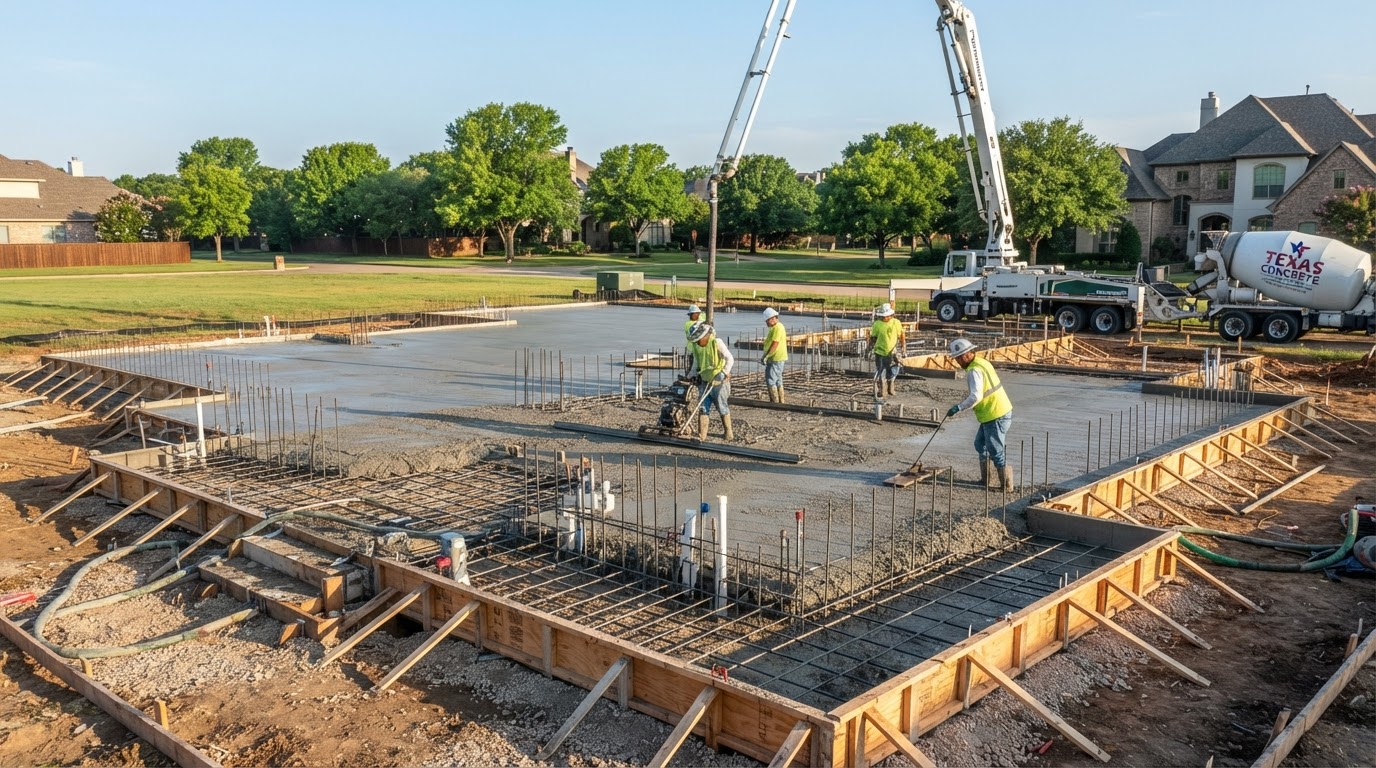
Even a modest outbuilding needs a foundation that resists clay expansion. Depending on the use and load, we may specify a reinforced monolithic slab with thickened edge, a drilled pier and grade beam system, or, where appropriate, a post-frame foundation with properly treated embedded posts. The strategy is dictated by the geotechnical conditions and the structure's intended use, not by what is cheapest to pour.
- Vapor barrier and reinforcement sized to the slab's intended load
- Pier depth set to the active clay zone from the geotechnical report
- Anchorage for any overhead door, lift, or equipment load
- Drainage graded away from the foundation to limit moisture-driven heave
Matching the Structure to Its Use
A workshop with power tools has different structural and electrical requirements than a storage barn. A utility building housing well equipment or a generator needs ventilation and separation clearances. We design the framing, the electrical, and the envelope around the actual use, then permit and inspect it accordingly. See our related capabilities in garage construction, pole barn construction, and steel building construction.
How We Run Your Build
Outbuilding Construction Across North Texas
Related Services
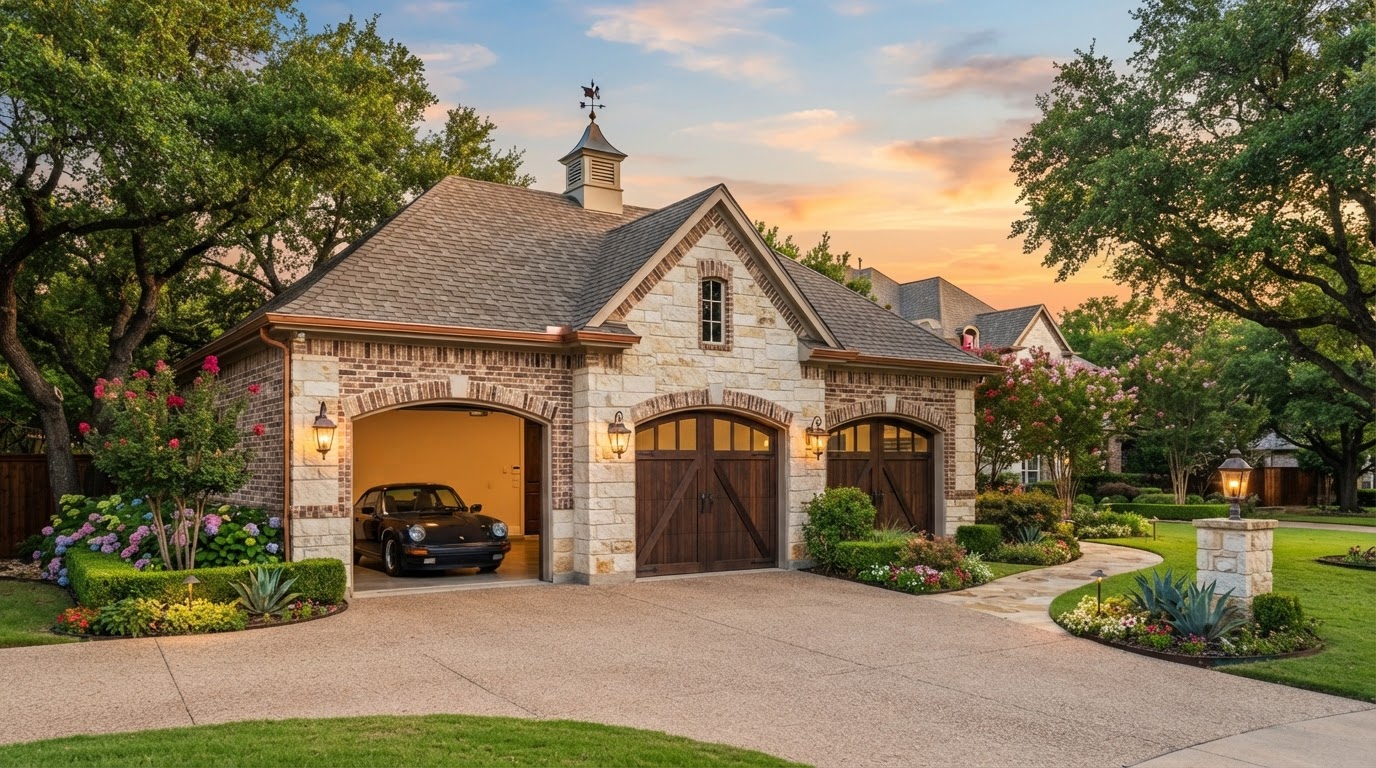
Garage Construction
Detached multi-car garages with reinforced slabs and separate electrical panels.
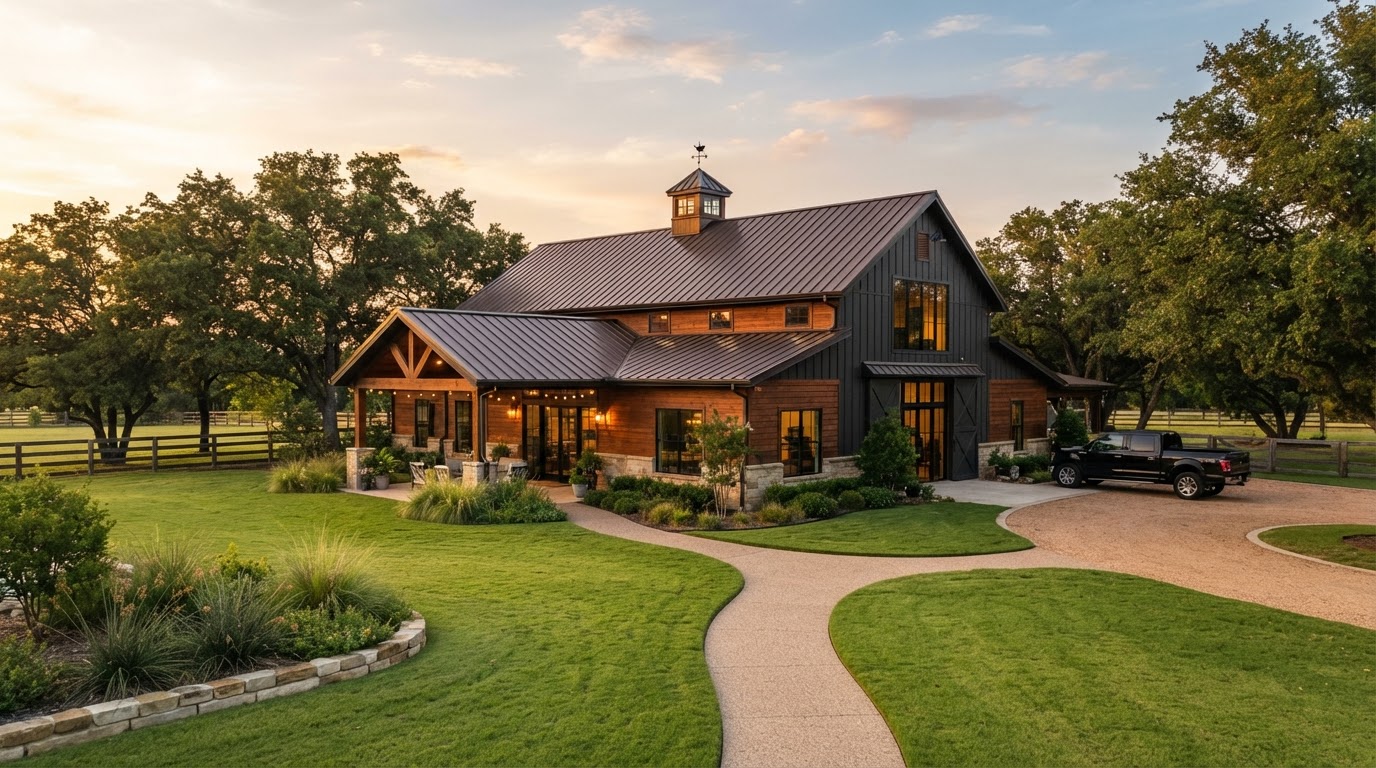
Pole Barn Construction
Post-frame structures with embedded posts and clear-span trusses.
Steel Building Construction
Pre-engineered metal buildings with concrete piers and anchor bolt layouts.
Foundation Work
Engineered foundations for detached structures on expansive clay.
Ready to start your outbuilding construction?
Tell us about your project and book a free, no-obligation consultation. We build for homeowners across Plano and North Texas, engineered for our soil, our weather, and our building codes.